Planner 5D vs SketchUp
Planner 5D is a drag-and-drop home planner with a furniture catalog and AI tools, on every device. SketchUp is a professional 3D modeler that can build anything but expects you to learn it. For most homeowners the choice is easy; for builders and designers it is not.
Updated October 2026. Disclosure: we make remodelhome, an AI room redesign tool, and it appears as a third column so you can see when a lighter tool is enough. The verdict between the other two does not depend on it.
The 20-second verdict
Planner 5D
7/8 rows
Free; Premium $59.99/yr
Choose it if you want to lay out and furnish a home quickly on any device.
SketchUp
3/8 rows
Free (web); Go $10.75/mo yearly
Choose it if you need precise custom geometry, construction details or pro drawings.
remodelhome
3/8 rows
Free credits; $14.99/mo
Choose it if you want to see your existing room in new styles from one photo.
Try it free →| Planner 5D | SketchUp | remodelhome | |
|---|---|---|---|
| Built for | Home planning and furnishing | General 3D modeling | Restyling a room from a photo |
| Free plan | ✓ Unlimited projects, half the catalog, no renders | Web only, no AI | 3 credits, no card |
| Cheapest paid plan | ✓ $59.99/yr (Premium) | $10.75/mo billed yearly (Go) | $119.99/yr or $14.99/mo |
| Learning curve | ✓ Low, drag and drop | High | ✓ Low |
| Furniture catalog | ✓ 10,000+ items on Premium | ✓ 3D Warehouse, models of anything | Not needed, AI places furniture |
| Custom geometry and pro drawings | No | ✓ Yes, LayOut on Pro | No |
| AI features | ✓ Floor plan recognition, AI Studio credits | ✓ AI Render (credits) | ✓ Photoreal redesign is the product |
| Start from your real room | ✓ From a floor-plan image | No | ✓ From a photo |
| Devices | ✓ Web, iOS, Android, Mac, Windows | Web; iPad on Go; desktop on Pro | Web |
Prices from planner5d.com/pricing and sketchup.trimble.com, checked October 21, 2026.
Where Planner 5D wins
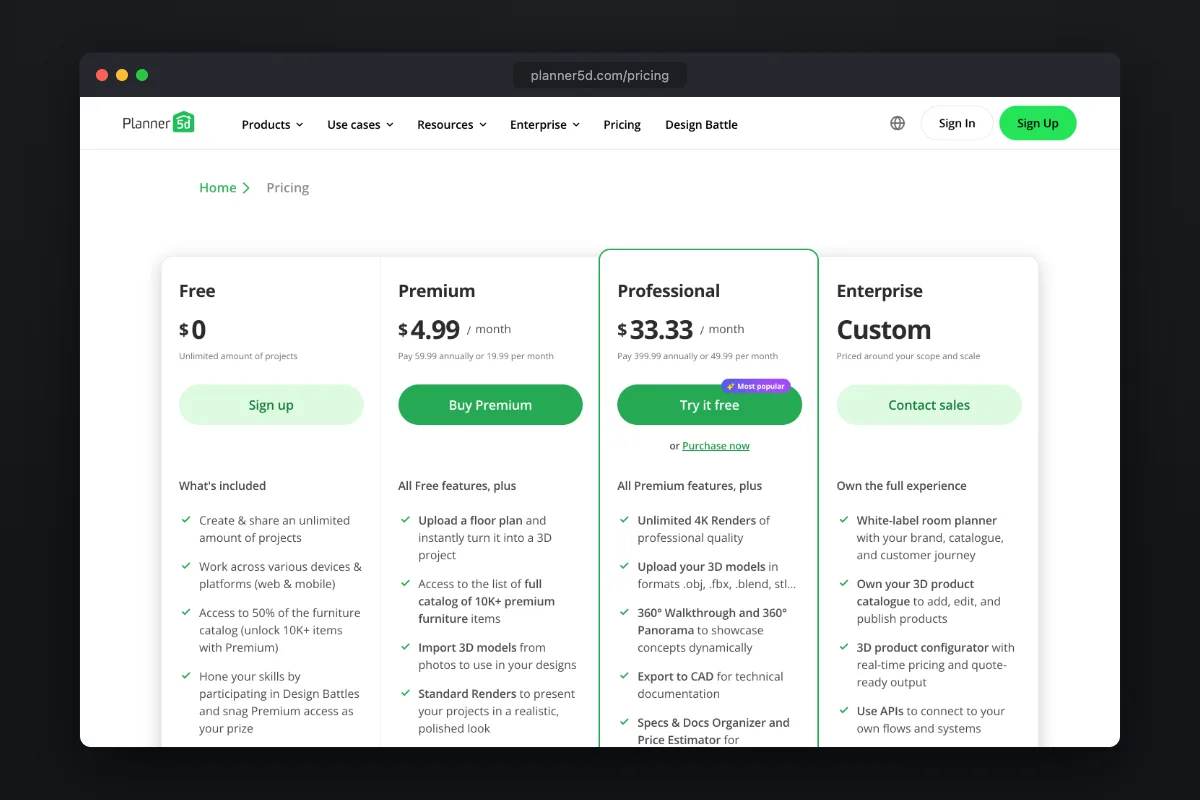
Ease and price. You can draw rooms and furnish them from a catalog in an afternoon, on a phone, a tablet or a computer. The free plan has unlimited projects with about half the catalog; Premium is $59.99 a year (or $19.99 monthly) and unlocks the full 10,000+ item catalog, renders, AI floor-plan recognition (upload a plan image and get a 3D project) and 100 AI Studio credits a month. Professional ($399.99 a year) adds 4K renders and CAD export.
$33.25/mo billed yearly x 36
$10.75/mo billed yearly x 36
$119.99/yr x 3, or 3 free credits to start
$59.99/yr x 3
Where SketchUp wins

Anything you can imagine, to the inch. Planner 5D gives you a catalog; SketchUp gives you a modeling tool, so you can build the exact built-in, roofline or deck you are planning, and Pro adds LayOut to produce construction drawings. Contractors and designers use it for that reason. AI Render (credits on paid plans) can turn a model view into a photoreal image. Expect to invest real time learning it.
When you do not need a floor plan at all
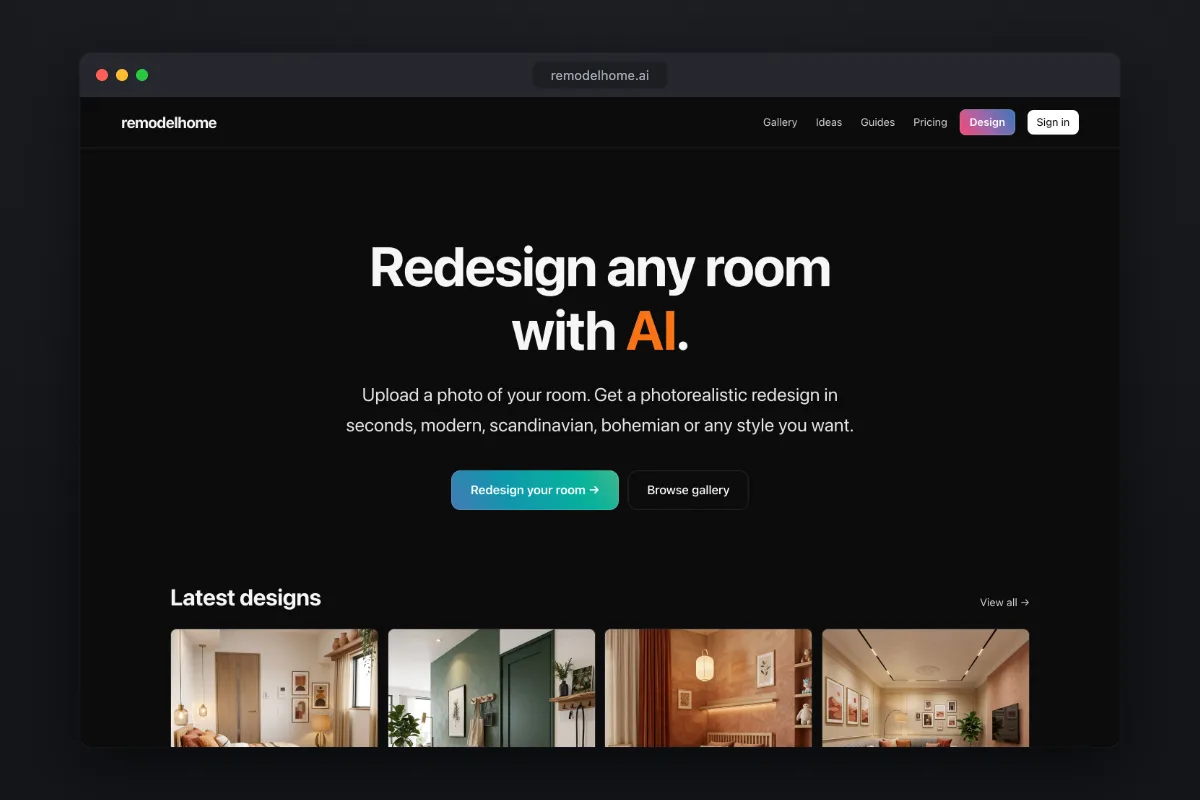
Planner 5D and SketchUp start from a plan: you draw walls, place furniture from a catalog, then render. That is the right workflow when the layout changes. When the walls stay where they are and the question is how should this room look, a photo is a faster starting point.
remodelhome takes a picture of your actual room and returns photorealistic redesigns in the style you pick, with the materials you choose and anything you want to avoid. It does not make floor plans, measurements or 3D models, so it does not replace either tool for a renovation that moves walls. It does replace hours of modeling when you only want to compare looks. New accounts get 3 free credits, no card; Basic is $14.99 a month or $119.99 a year.
Browse what each style looks like in our room ideas or estimate the budget with the remodel cost calculator.
See your own room redesigned first
Upload a photo, pick a style, and get a photorealistic redesign in under a minute. New accounts get free credits.
Try remodelhome free →FAQ
Is Planner 5D easier than SketchUp?▾
Yes, much easier. Planner 5D is drag and drop with a ready furniture catalog. SketchUp is a general 3D modeler with a steeper learning curve.
How much does Planner 5D cost?▾
Free with unlimited projects and about half the catalog. Premium is $19.99 a month or $59.99 a year; Professional is $49.99 a month or $399.99 a year (October 2026).
Can SketchUp be used for interior design?▾
Yes, and many designers do, often with extensions and the 3D Warehouse. It takes longer than a dedicated planner like Planner 5D.
Does Planner 5D have AI?▾
Yes: AI floor-plan recognition turns an uploaded plan into a 3D project, and paid plans include AI Studio credits for image generation.
What if I just want to see my room in a new style?▾
Neither starts from a photo of your room. A photo-based AI tool like remodelhome restyles your actual room in under a minute, without building a model.